Garden Office Builders in London
2 specialists design and install garden offices across London. Typical builds run 8–20m² and £15,000–£35,000 fully fitted.
Eden Garden Rooms
Bespoke garden rooms built to last for various purposes.
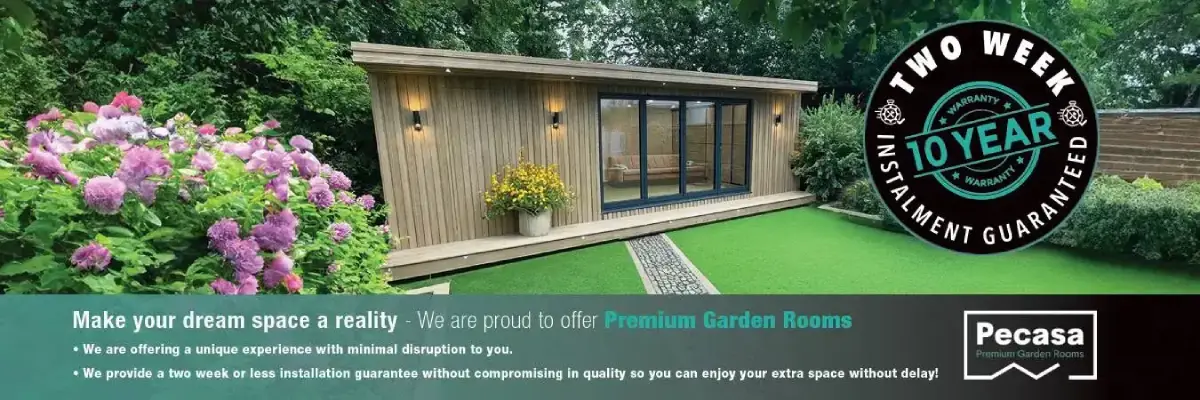
Pecasa
Premium bespoke garden rooms and annexes designed and built for modern living.
What it costs to build a garden office in London
A typical fully insulated garden office in London costs between £15,000 and £35,000 in 2026, fully installed and ready to use. Below £15,000 you're usually looking at uninsulated summer houses or kit builds with thin (under 70mm) insulation that won't perform year-round.
The price range is wide because four variables drive most of the cost: floor area (typically £1,500–£2,500 per m² installed), cladding choice (cedar and larch add £1,000–£3,500 over composite), glazing package, and groundworks. Sites in London with easy vehicle access and level ground sit at the lower end; sloped or restricted-access sites can add £2,000–£5,000.
Connectivity and all-day climate control are the main extras over a bare room — budget for data cabling and an efficient heater/cooler.
Designing a garden office: what to prioritise
A garden office is designed around a full working day: glare-free natural light, a quiet shell that blocks household noise, and enough power and data for monitors, a docking station and video calls. Most owners prioritise a tidy desk wall, fast connectivity and heating that's comfortable from 8am.
- Hardwired data point or dedicated mesh Wi-Fi node
- Multiple double sockets at desk height
- Glare-free, dimmable task lighting
- Efficient heating/cooling rated for full working days
What's typically included in a London garden office quote
- Foundations (concrete pad or steel-screw piles)
- SIPs or insulated timber-frame structure
- Cladding, fascias and EPDM/fibreglass roof
- 100–150mm insulation in walls, floor and roof
- Double or triple glazing
- First-fix electrics: lighting, sockets, consumer unit
- Internal finish (typically painted plasterboard)
- Delivery and install
For a garden office specifically, insist on hardwired Ethernet (or a mesh node), several double sockets at desk height, dimmable low-glare lighting, and a heat source efficient enough to run all day — an air-source unit or a low-wattage panel heater.
Planning permission for a garden office in London
Most garden offices in London fall under permitted development and don't require planning permission, provided the build is single-storey, no taller than 2.5m at the eaves (or 4m to a pitched ridge if more than 2m from any boundary), and doesn't cover more than half your garden.
Many London boroughs have Article 4 directions removing permitted-development rights — check your borough's planning portal before ordering. Conservation areas are widespread.
A home office used personally stays firmly within permitted development and doesn't trigger business rates; that only becomes a question if clients regularly visit or staff work on site.
Local context: building in London
London's urban heat island means solar-control glazing and overhanging eaves are worth the extra cost on south-facing builds to prevent summer overheating.
Tight gardens push demand toward compact pods (6–12m²) and ultra-quiet, well-insulated builds for use as therapy rooms, recording studios or quiet home offices.
How to choose a garden office installer in London
When comparing quotes, look beyond headline prices. The four quality markers that matter most are: insulation depth (aim for 100mm minimum), structural warranty (10 years is standard, 25 is excellent), build approach (bespoke vs modular vs kit), and whether they handle planning and groundworks themselves or sub-contract them.
Ask to visit a previous garden office build in London before signing — most reputable installers will arrange this. Check that the company has been trading for at least 3–5 years and look for consistent independent reviews on Trustpilot, Google and Houzz.
Always get at least three quotes, with itemised pricing for foundations, structure, glazing and electrics so you can compare apples-to-apples. Be wary of any quote significantly cheaper than the others — corners are usually being cut on insulation, glazing or warranty.
Garden Office FAQs
Do I need planning permission for a garden office?
Most garden offices under 30m², no taller than 2.5m at the eaves and sited at least 2m from a boundary fall under permitted development and don't need planning permission.
How long does it take to build a garden office?
Typical lead times are 6–10 weeks from order. On-site installation usually takes 1–3 weeks once foundations are ready.
Are garden offices warm enough for winter?
Yes — quality builds use 100–150mm of insulation in walls, floor and roof, double or triple glazing, and an electric heater or air-source heat pump for year-round comfort.